Private Accommodations
Assisted Living Floor Plans
Four comfortable floor plans at our Lake San Marcos residence, from short-term respite stays to a deluxe suite for singles or couples.
Respite Care: Short-Term Stays
198 sq. ft.
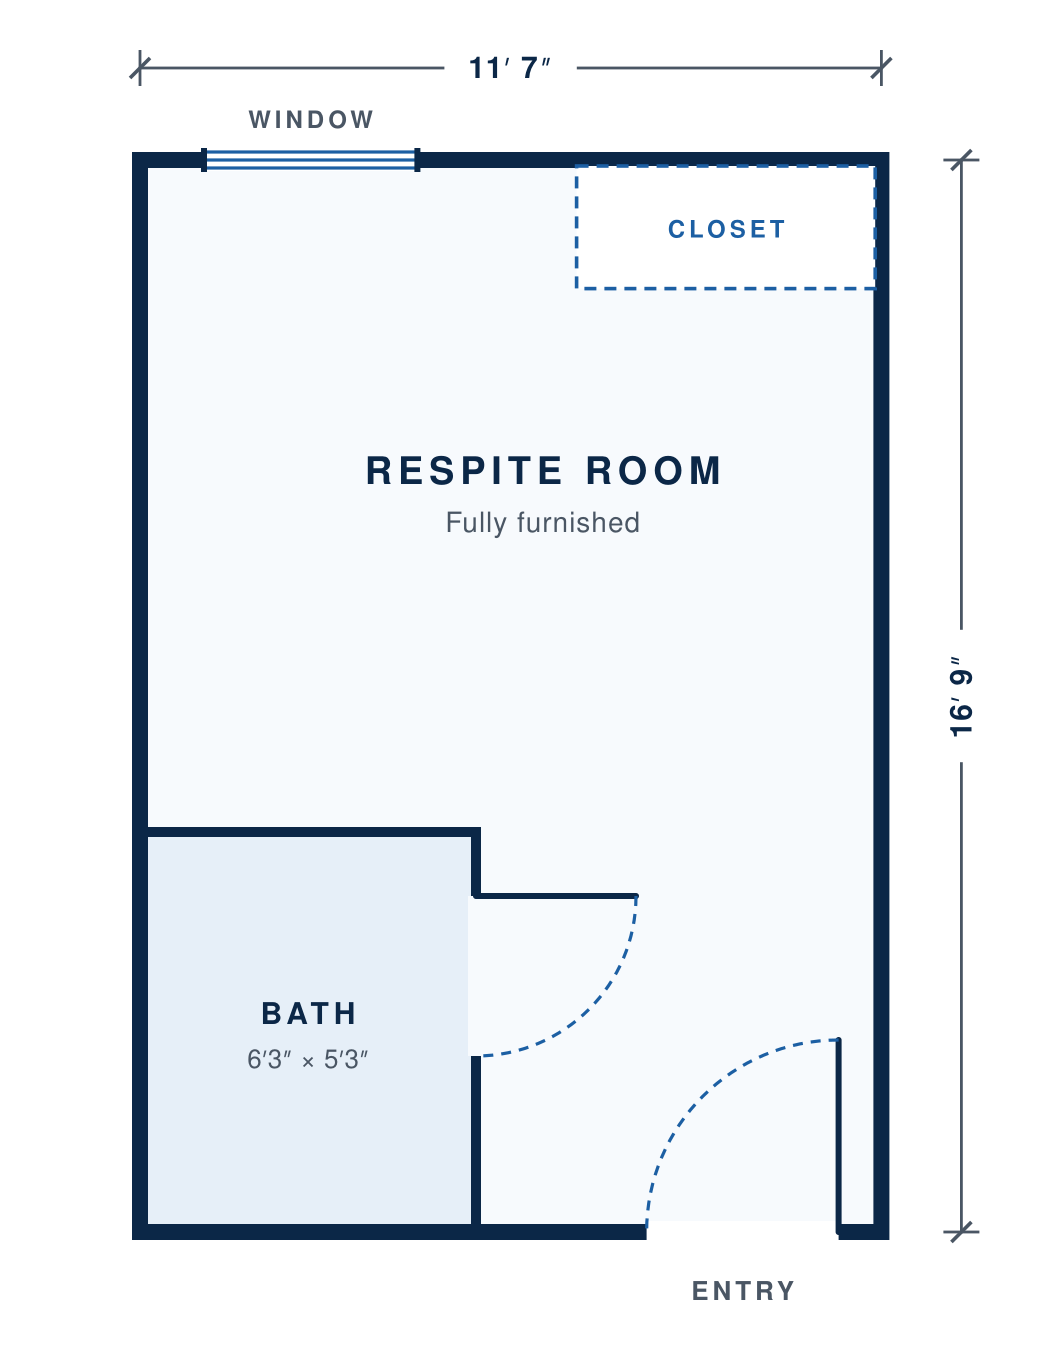
Our fully furnished respite room provides a comfortable, welcoming environment for individuals needing a short-term stay with personalized care and assistance.
Features & Dimensions
- Room: 11′ 7″ × 16′ 9″
- Private bathroom: 6′ 3″ × 5′ 3″
- Closet: 6′ H × 4′ 8″ L × 23″ D
- Window for natural light
Studio
314 sq. ft.
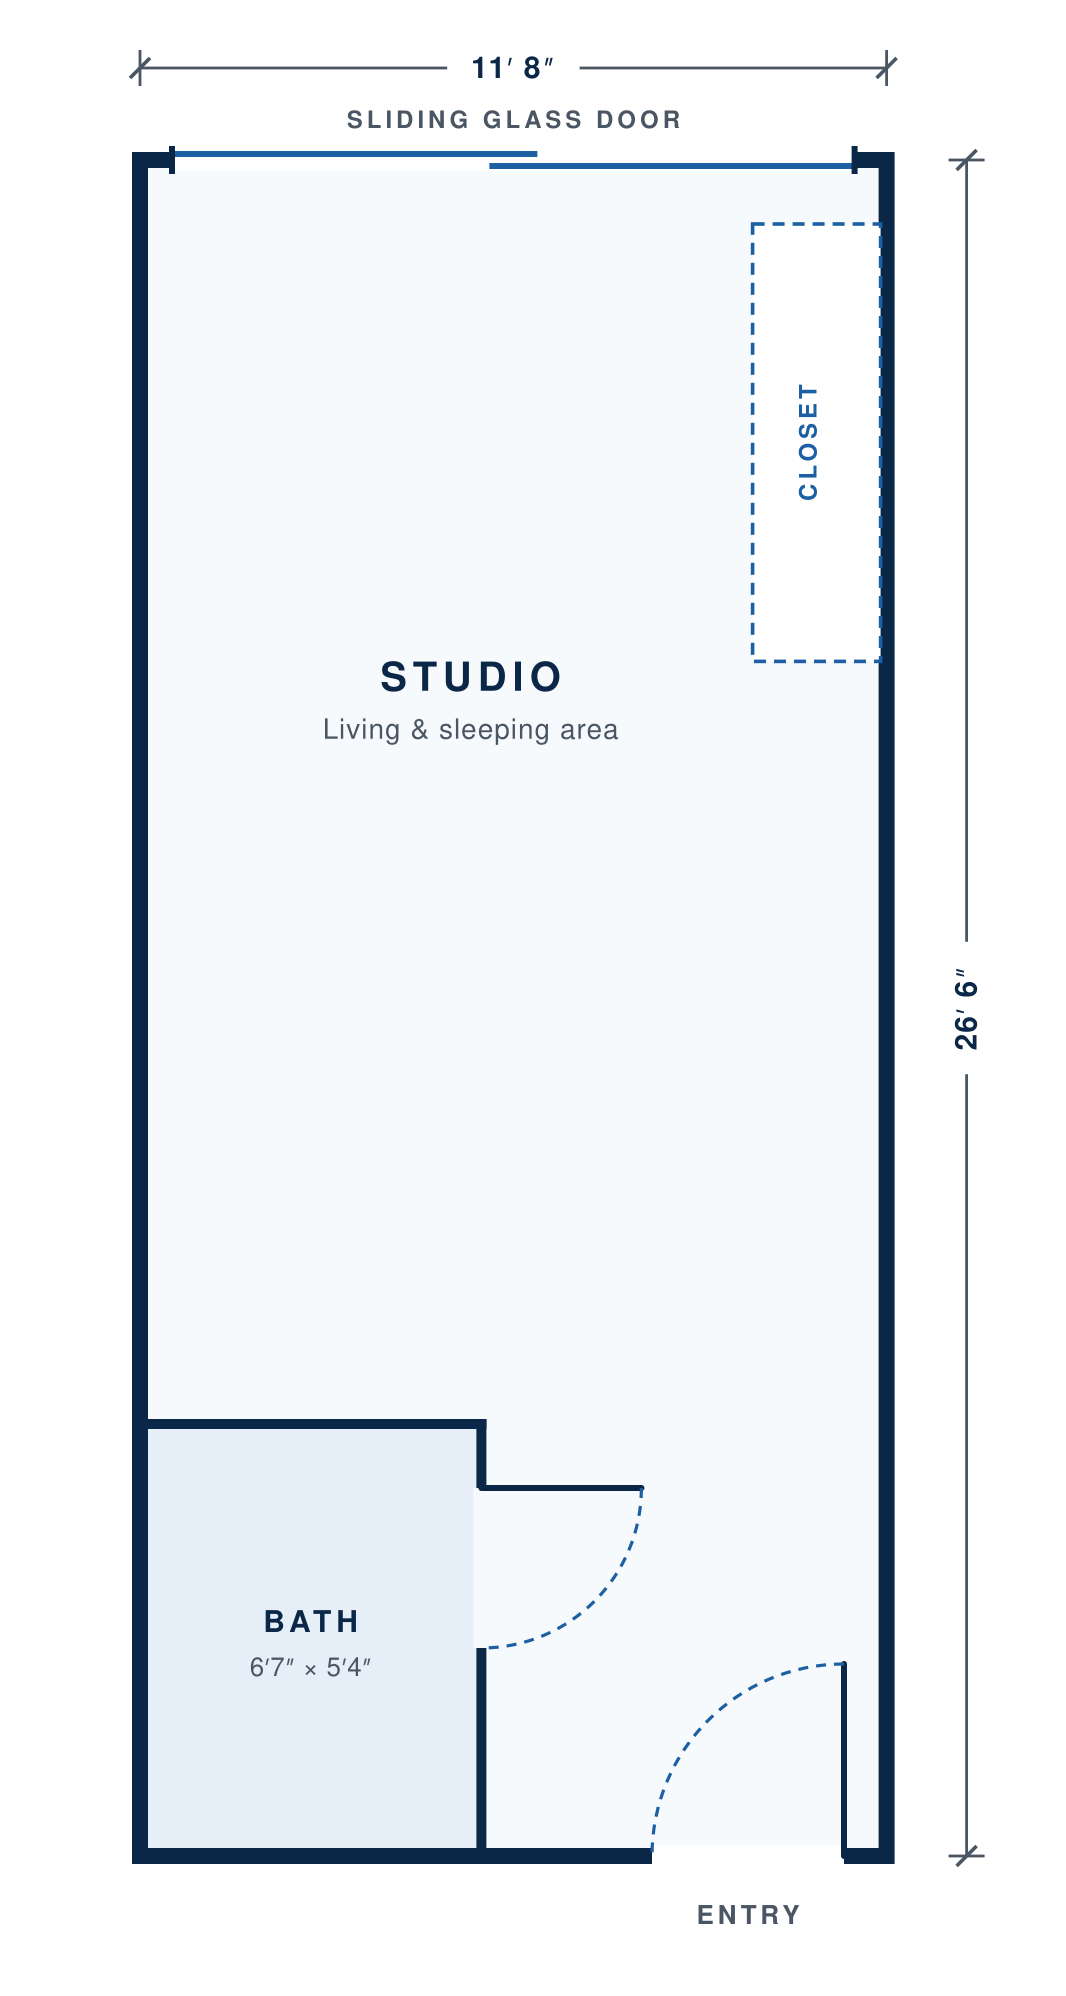
Our studios offer singles a true studio apartment feel, with enough space for a bedroom set-up and living room area. Featuring a sliding door that allows for ample natural light.
Features & Dimensions
- Room: 11′ 8″ × 26′ 6″
- Private bathroom: 6′ 7″ × 5′ 4″
- Closet: 6′ H × 6′ 10″ L × 24″ D
- Sliding door: 10′ 8″ wide
Studio with Kitchenette
314 sq. ft.
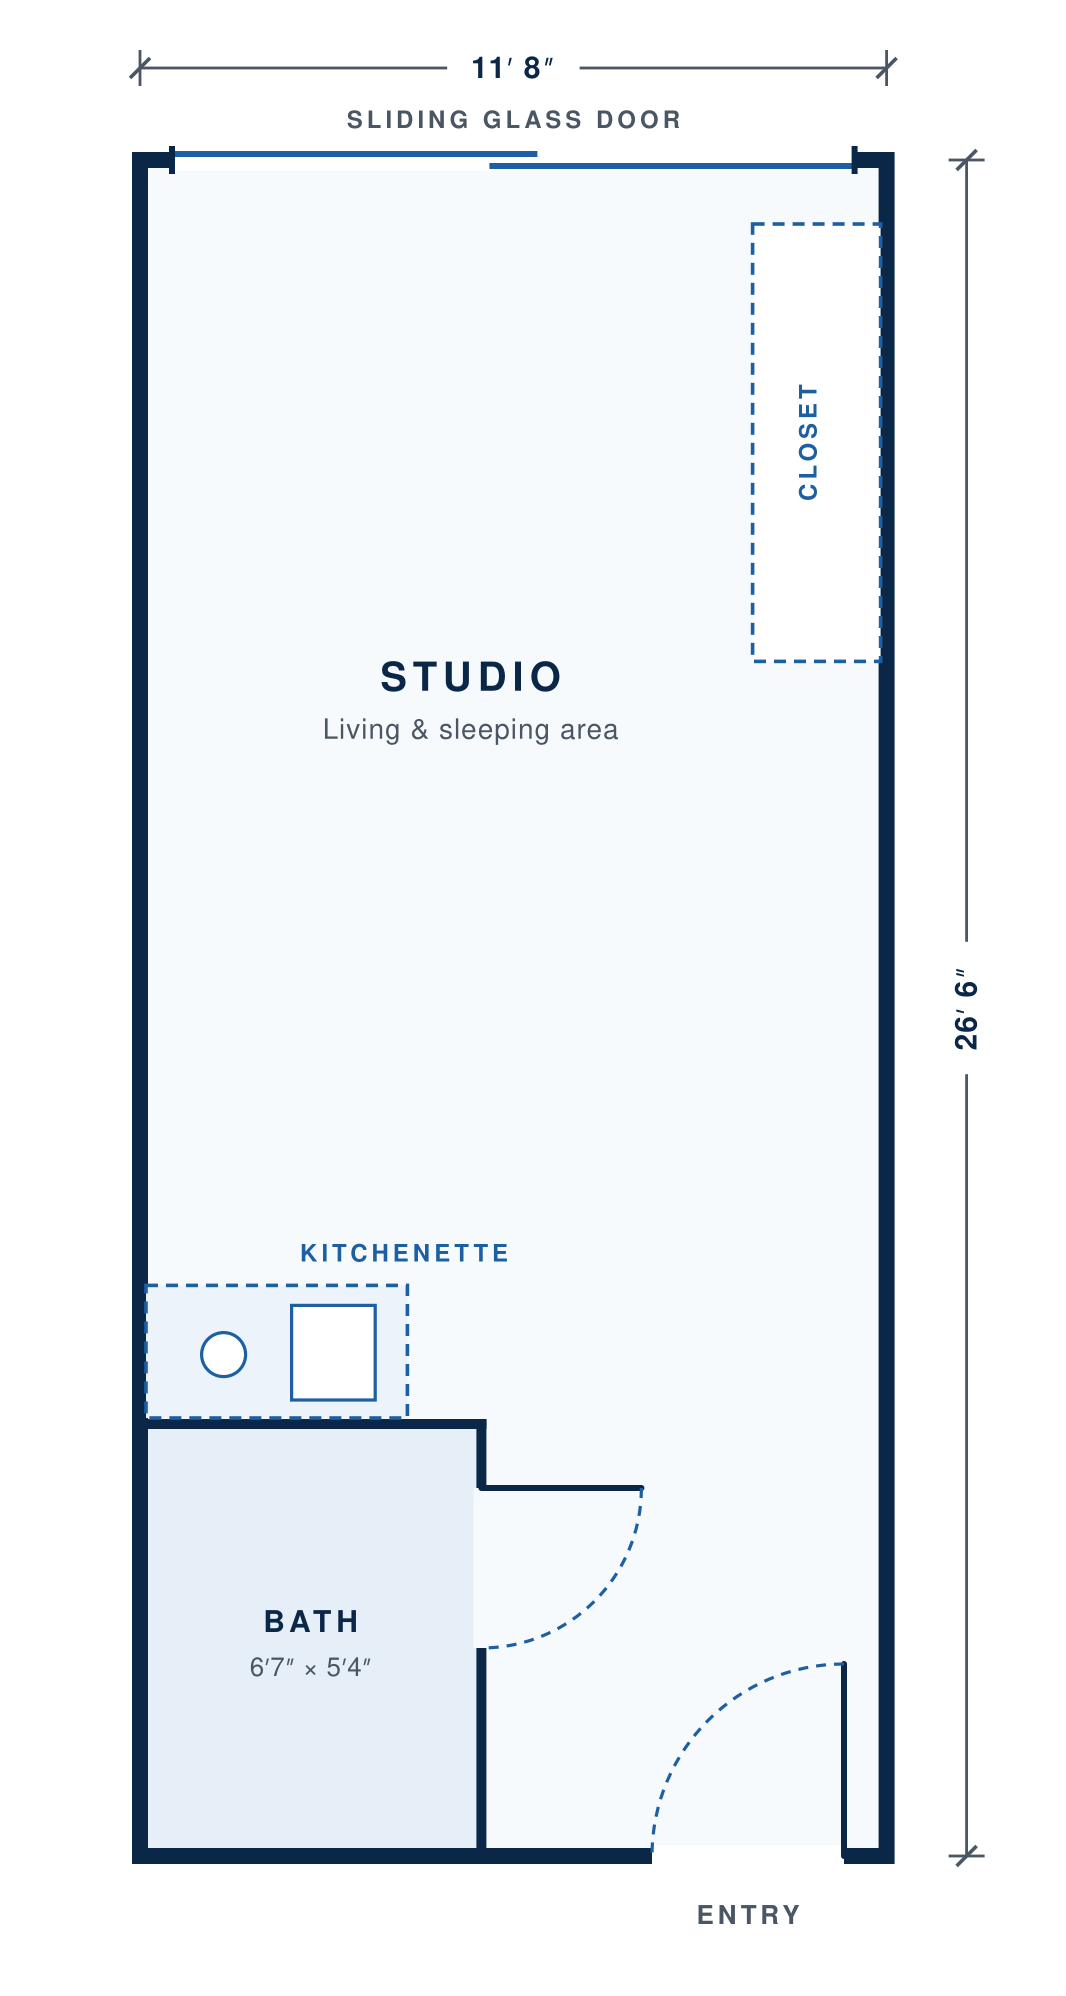
Our studios with kitchenettes allow residents to feel right at home. With the kitchenette feature, residents will have a mini fridge, microwave, sink and cabinet space, all leaving plenty of space for a bistro dining set-up, living area and bedroom.
Features & Dimensions
- Room: 11′ 8″ × 26′ 6″
- Kitchenette: 4′ 1″ L × 26″ D
- Private bathroom: 6′ 7″ × 5′ 4″
- Closet: 6′ H × 6′ 10″ L × 24″ D
- Sliding door: 10′ 8″ wide
Suite
415 sq. ft.
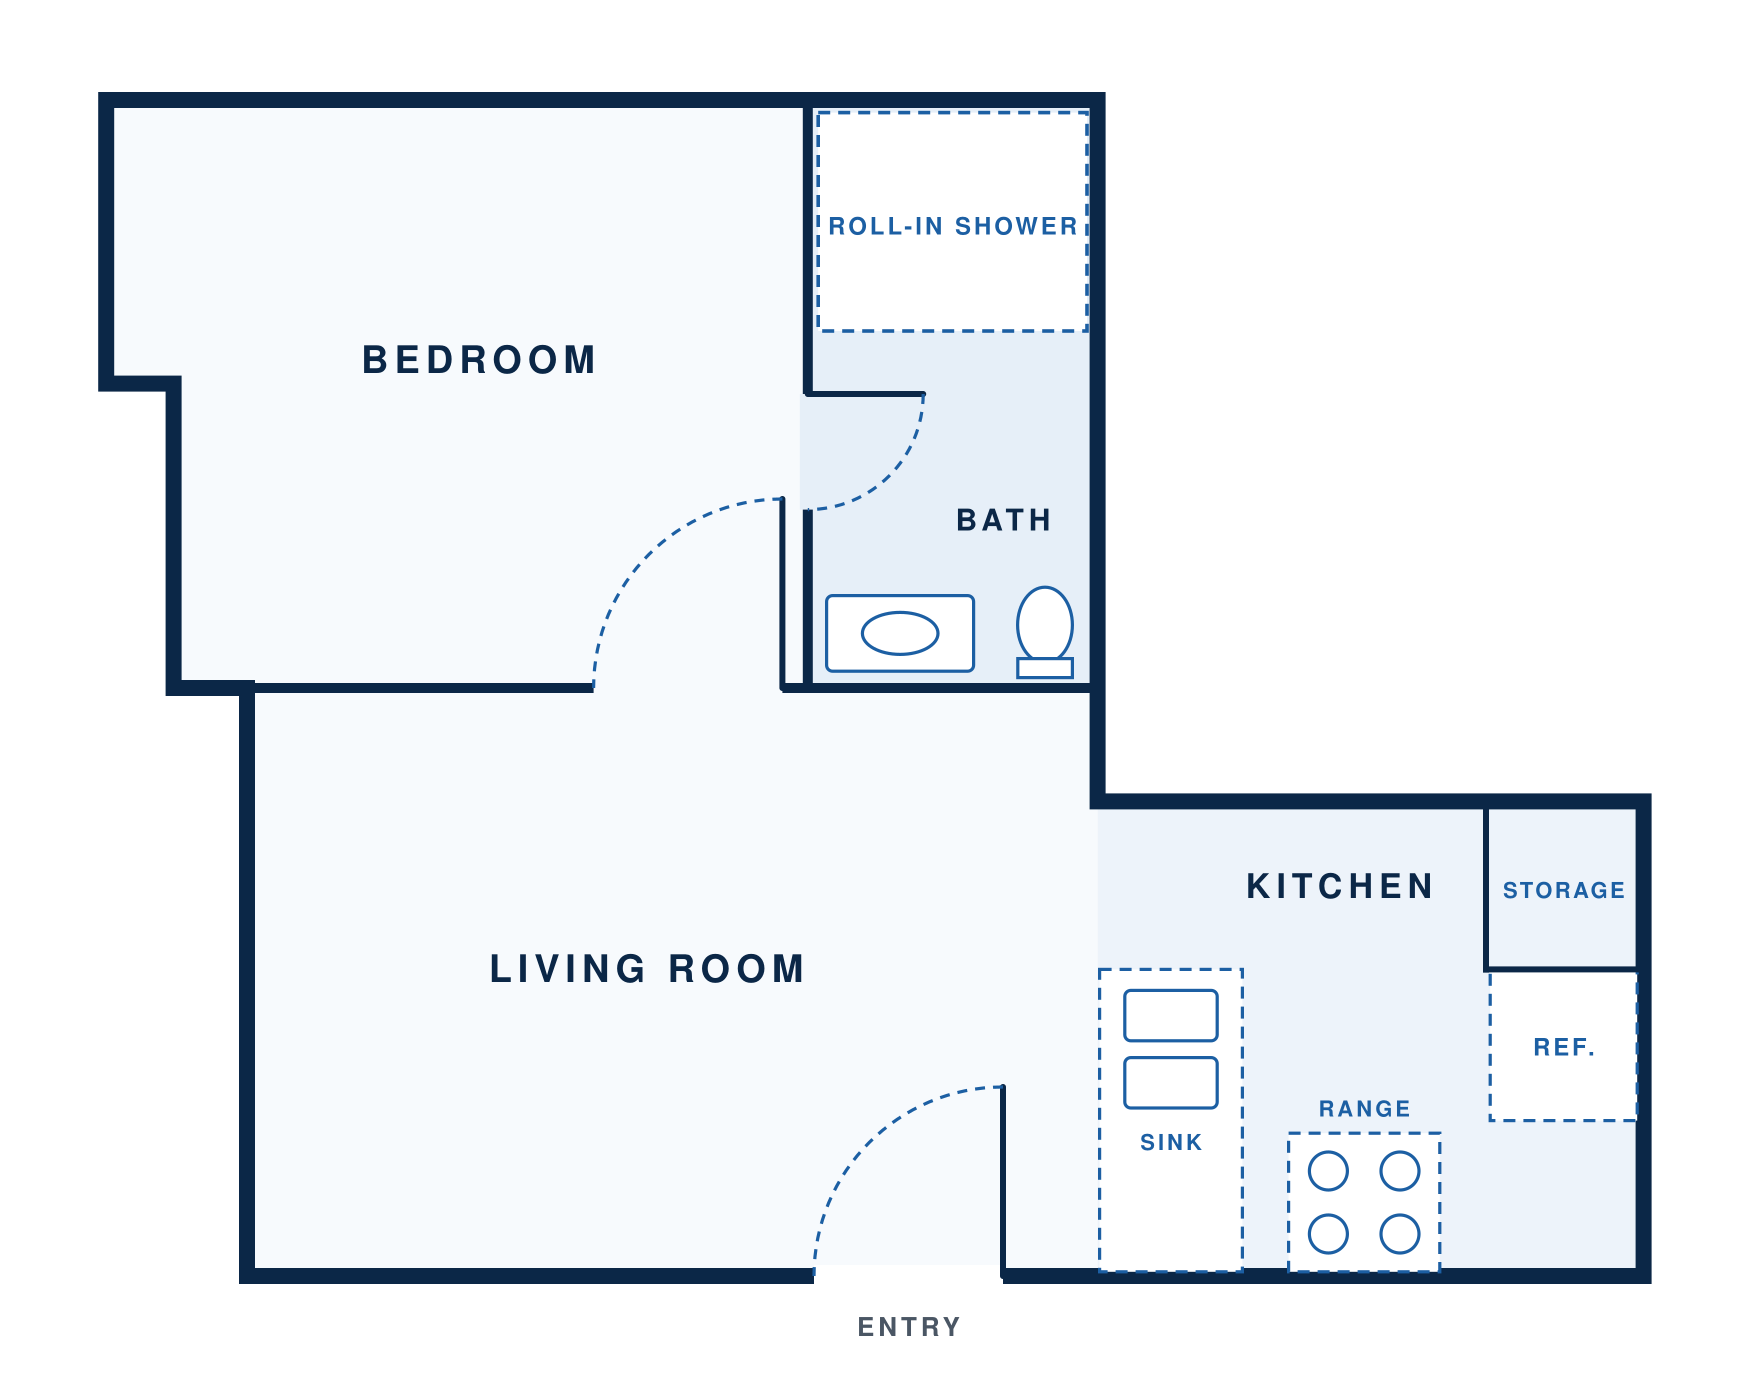
This deluxe suite allows singles or couples to feel right at home. With a full kitchen, living room, bedroom and bathroom featuring a roll-in shower, the resident will have a sense of independence while knowing that they are living in a supportive environment.
Features & Dimensions
- Separate bedroom and living room
- Full kitchen with stove, refrigerator and double sink
- Bathroom with roll-in shower
- Storage closet
- Ideal for singles or couples